 Ultimate guide
Standing Seam Roof Condensation Solutions That Actually Work
Last Updated: November 9, 2026
Quick Summary
Standing seam roof condensation is moisture that forms on the underside of metal panels when warm, humid air meets a cold roof surface. Fix it by balancing soffit intake with ridge exhaust, keeping a 1 to 2 inch airway clear, and matching a condensation barrier to your assembly and climate.
- The metal panel never absorbs water; the problem is always the assembly beneath it.
- Intake and exhaust vents are generally sized to roughly balance, and codes set minimum net free vent area.
- The clip gap of typically 1 to 2 inches is the airway, so never press batt insulation against the panel.
- Adding ridge venting without confirming soffit intake can pull interior humidity in and worsen condensation.
- Rule out active water infiltration before any retrofit, because condensation and leaks look similar from inside.
Table of Contents
- Why Standing Seam Roofs Sweat and Where the Moisture Comes From
- The Role of Ventilation in Controlling Standing Seam Roof Condensation
- Choosing a Metal Roof Condensation Barrier That Fits Your Assembly
- How to Vent a Standing Seam Roof Without Compromising the Panel System
- Insulation, Vapor Barriers, and Thermal Bridging in Metal Roof Assemblies
- Anti Condensation Roofing Sheets Price: What Drives the Cost
- Retrofitting Condensation Controls on an Existing Standing Seam Roof
- Book a Moisture Assessment With Certified Roofing Solutions Inc.
- Frequently Asked Questions
Why Standing Seam Roofs Sweat and Where the Moisture Comes From
Standing seam roof condensation is moisture that forms on the underside of metal panels when warm, humid air meets a cold roof surface. The metal itself never absorbs water. The problem is always the assembly beneath it.
Here is the mechanism in plain terms. Warm interior air holds water vapor. When that air reaches the underside of a metal panel cooled by outdoor temperatures, it hits its dew point and releases liquid. The water then drips onto insulation, ceiling tiles, or stored goods below.
This pattern most often appears on commercial buildings and well-sealed homes where interior humidity runs high and the roof assembly has no path for vapor to escape. Two conditions drive it: a cold panel surface and a vapor source that never gets vented out.
The Role of Ventilation in Controlling Standing Seam Roof Condensation
Ventilation works by giving moisture-laden air an exit before it can condense on the panel underside. Without airflow, vapor accumulates in the cavity and the problem compounds season after season.
The mechanism is straightforward once you picture it. Warm, moist air rises through the assembly. If the ridge is open but the soffit is blocked, the roof pulls a slight negative pressure and finds makeup air through light fixtures, top plates, and recessed can gaps, pulling interior humidity directly into the cavity.
A few numbers matter in practice. Intake and exhaust are generally sized to roughly balance, and local building codes set minimum net free vent area requirements that should be confirmed for your project.
The cavity itself is where standing seam differs from shingle roofs. The panel sits on clips attached to purlins, not directly on the deck. That gap, typically 1 to 2 inches depending on the clip height, is the airway.
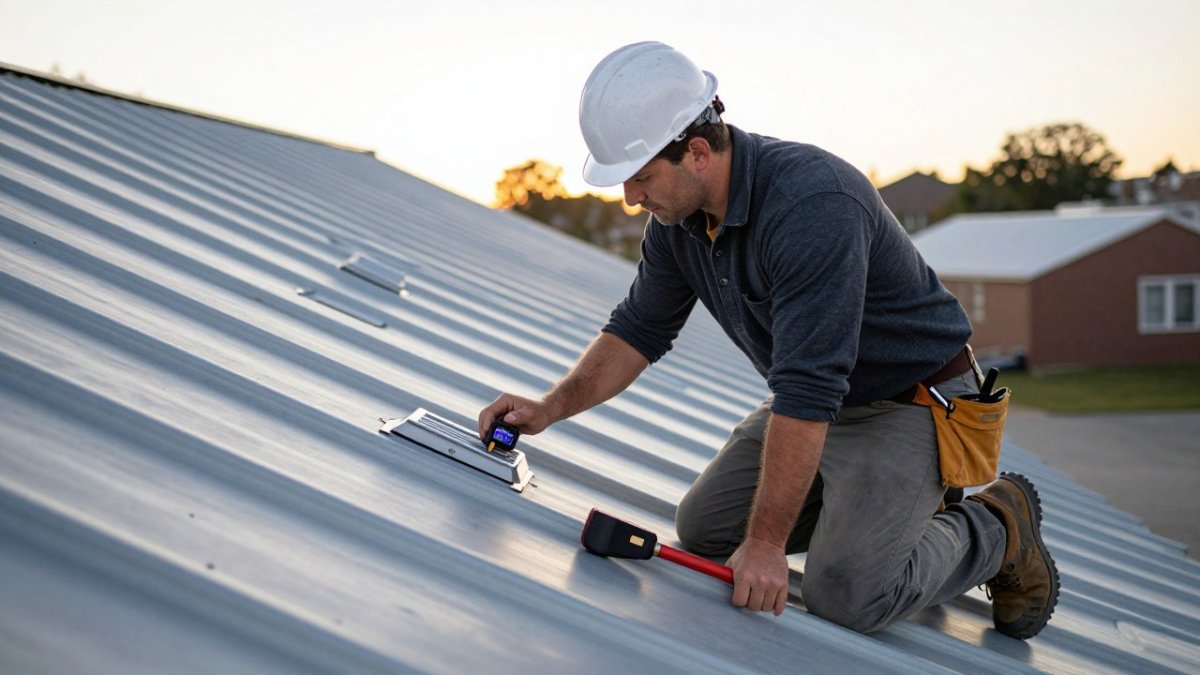
The U.S. Department of Energy guidance on roof ventilation and moisture control explains how balanced intake and exhaust reduce moisture accumulation in roof assemblies. For a deeper look at airflow and roof longevity, see our guide on the role of roof ventilation.
Adding ridge venting to an existing standing seam roof without confirming soffit intake can pull interior humidity into the cavity and make condensation worse, not better.
Choosing a Metal Roof Condensation Barrier That Fits Your Assembly
A metal roof condensation barrier is a layer that manages moisture at the panel underside, either by absorbing and re-releasing small amounts of condensation or by blocking vapor from reaching the cold surface. The right choice depends on your climate, your assembly, and, the part most guides skip, whether the roof is already installed.
The three common options, with the trade-offs that matter:
- Fleece-lined panels: a fabric backing bonded to the panel that absorbs minor condensation and cushions the metal. Best for lighter moisture loads and acoustic benefit.
- Condensation control membrane: a felt-like underlayment laid over the deck or purlins to hold and gradually release moisture. Works well in retrofit situations because it can be installed over existing purlins from below in many assemblies. The trade-off is capacity, these membranes handle minor condensation, not a persistent vapor drive from a high-humidity interior.
- Vapor barrier with ventilation: a true barrier on the warm side paired with airflow above, used where interior humidity is high and controlled. This is the highest-performance option and the least forgiving, a misplaced or over-tight barrier traps moisture in the assembly and rots the deck from the inside.
Material compatibility is an important factor in barrier selection. Match the barrier to the panel coating, not just to the panel profile.
Permeability is the second compatibility axis. A vapor barrier's permeance rating, measured in perms, must match the climate and the interior use. The ASHRAE guidance on moisture control in building envelopes treats vapor control and thermal performance as one system, and barrier selection is where that system either holds or fails.
For a roof that is already installed, the practical order is: confirm whether the assembly is vented or unvented, then choose a barrier the assembly can actually support. A vented retrofit can often take a condensation control membrane over the existing purlins. An unvented retrofit usually needs a warm-roof approach with a properly placed vapor retarder and continuous insulation, and that is a different product than a membrane.
Watch out: a barrier that is chemically incompatible with the panel coating, or a perm rating mismatched to the climate, will fail quietly, the condensation returns and the finish may be damaged before anyone connects the two.
Here are the three common barrier options and what each is best suited for.
| Option | Best for | Key difference |
|---|---|---|
| Fleece-lined panels | Lighter moisture loads and acoustic benefit | Fabric backing bonded to the panel absorbs minor condensation |
| Condensation control membrane | Retrofit situations, minor condensation | Felt-like underlayment holds and gradually releases moisture |
| Vapor barrier with ventilation | High interior humidity, controlled | Highest performance, least forgiving; misplaced barrier traps moisture |
How to Vent a Standing Seam Roof Without Compromising the Panel System
Venting a standing seam roof means creating airflow paths at the soffit, within the cavity, and at the ridge while keeping the panel's weathertight integrity intact. The sequence matters as much as the components.
- Confirm the assembly type: vented (cold roof) or unvented (warm roof). Each needs a different approach.
- Install soffit vents sized to match the ridge exhaust area.
- Maintain a clear ventilation gap between insulation and the panel or deck.
- Use sub-purlin ventilation or a profiled underlayment to keep air moving along the panel underside.
- Fit ridge vents rated for the panel profile so the standing seam stays sealed.
- Verify airflow before closing up the assembly.
A common mistake is adding ridge venting without matching intake. Ventilation only works when air can enter as fast as it exits. If you are coming from a shingled roof, expect the detailing at penetrations and ridges to be less forgiving on metal. Our team handles this detailing on every metal roofing installation, and it is where most DIY venting jobs fail.
Insulation, Vapor Barriers, and Thermal Bridging in Metal Roof Assemblies
Insulation slows heat transfer, a vapor barrier controls moisture movement, and thermal bridging is the heat that escapes directly through framing members. Get all three right and condensation risk drops sharply.
Thermal bridging matters more on metal roofs than most people expect. Metal purlins and fasteners conduct heat efficiently, creating cold spots where condensation forms first. Continuous insulation above the purlins breaks that bridge. Vapor barriers belong on the warm side of the assembly, and their permeability must match the climate: too tight in a humid interior traps moisture, too loose lets vapor reach the cold panel.
The ASHRAE guidance on moisture control in building envelopes treats vapor control and thermal performance as one system. That is the right mental model. A high insulation R-value with a misplaced vapor barrier still condenses.
Anti Condensation Roofing Sheets Price: What Drives the Cost
Anti condensation roofing sheet pricing depends on panel type, barrier specification, roof size, and installation complexity. Pricing varies by project, so contact Certified Roofing Solutions Inc. or visit our website for a current quote.
What moves the number:
- Panel profile and material: standing seam, snap lock, and batten lock carry different fabrication costs.
- Barrier type: fleece-lined panels and condensation control membranes add material cost over a plain panel.
- Roof area and pitch: larger and steeper roofs take more material and labor.
- Retrofit versus new build: working around an existing assembly adds time.
- Ventilation upgrades: new soffit and ridge venting is a line item of its own.
For broader context on metal roofing pricing, our metal roofing installation cost guide breaks down the components. For an exact figure on your building, request a quote from Certified Roofing Solutions Inc.
Retrofitting Condensation Controls on an Existing Standing Seam Roof
Retrofitting fixes condensation on a roof that is already installed, and it is the hardest scenario because you are working within an existing assembly.
Retrofitting generally involves diagnosing the moisture source, adding ventilation where the assembly allows, and correcting insulation placement and thermal bridging. Some roofs can take a full vented cavity; others need an unvented warm-roof approach with a properly placed vapor barrier.
Before any retrofit, rule out active water infiltration. Condensation and leaks look similar from inside, and treating one as the other wastes money. Our article on common causes of metal roof water infiltration walks through the difference, and our guide to the signs of moisture damage under metal roofing helps you spot existing harm before it spreads.
Book a Moisture Assessment With Certified Roofing Solutions Inc.
A moisture assessment can help identify whether you are dealing with condensation, infiltration, or both, and can inform the right fix for your assembly and climate.
Certified Roofing Solutions Inc. provides residential and commercial roofing services in Marietta, Alpharetta, Dunwoody, and Johns Creek, GA. If you are ready to hire a local contractor who knows commercial roofing, see how to choose the best commercial roofing contractors before you commit.
Standing seam condensation is solvable, but only when the fix matches the assembly, the climate, and the moisture source. Guessing at barriers and vents costs more than diagnosing first.
Certified Roofing Solutions Inc. brings an experienced team, services tailored to each property, and a commitment to getting the diagnosis right before the work begins. Get started with Certified Roofing Solutions Inc. and put a stop to the drip for good.
Frequently Asked Questions
Why does my standing seam roof drip water on the inside?
Water on the underside of a standing seam panel is usually condensation, not a leak. Warm, humid air from the living space rises, meets the cooler metal surface, and condenses when the panel temperature drops below the dew point. The drips then collect on the panel and fall onto insulation or ceilings. The fix is to stop that moist air from reaching the metal, either with a condensation control membrane, a proper vapor barrier, or better ventilation of the roof assembly.
Does proper ventilation eliminate condensation under metal roofs?
Ventilation helps, but it is rarely enough on its own. A well-vented roof assembly moves moisture-laden air out before it can condense, which reduces the problem significantly. However, if warm interior air is leaking into the roof cavity through gaps, recessed lights, or a missing vapor barrier, ventilation alone will not keep up. The reliable approach combines air sealing, a vapor barrier on the warm side, and a ventilation gap under the panels.
Is anti-condensation underlayment necessary for standing seam roofs?
In most climates, yes. A metal roof condensation barrier, often a fleece-lined or membrane underlayment, absorbs and holds small amounts of moisture until conditions allow it to dry. This keeps drips from reaching the structure below. In cold climates and in homes with high interior humidity, skipping the barrier usually leads to staining, wet insulation, and eventually rot. The right product depends on your roof assembly and climate, so it is worth confirming before installation.
How do you vent a standing seam roof without cutting into the panels?
Ventilation is handled at the ridge, soffit, and in some cases with sub-purlin venting, not by cutting the standing seam panels themselves. Ridge vents allow air to escape at the top, soffit vents let air in at the eaves, and a ventilation gap above the insulation keeps air moving under the panels. On retrofit projects, a contractor can often add ridge and soffit venting without removing the panels, but the assembly has to be checked first to make sure the added venting works with the existing underlayment and insulation.