 how-to
How to Prepare for Commercial Roof Installation
Table of Contents
- Conduct an Initial Roof Assessment and Inspection
- Understand the Commercial Roof Installation Checklist
- Secure Permits and Ensure Regulatory Compliance
- Plan Your Commercial Roof Replacement Timeline
- Prepare Building Occupants for Roofing Work
- Manage HVAC Units and Rooftop Obstructions
- Create a Business Continuity and Insurance Plan
- Frequently Asked Questions
Last Updated: August 25, 2026
Conduct an Initial Roof Assessment and Inspection
Before scheduling a commercial roof installation, you need a thorough evaluation of your current roofing system's condition. This assessment determines whether a full replacement is necessary or if targeted repairs will suffice. A professional inspection identifies hidden damage that could escalate costs significantly if left unaddressed during the installation process.
Start by documenting the age of your existing roof. Most commercial roofing materials have a defined lifespan, typically 15-25 years depending on the material type and maintenance history (nrca.net). If your roof is approaching or exceeding this age, replacement becomes more cost-effective than ongoing repairs. However, even newer roofs can develop problems requiring intervention.
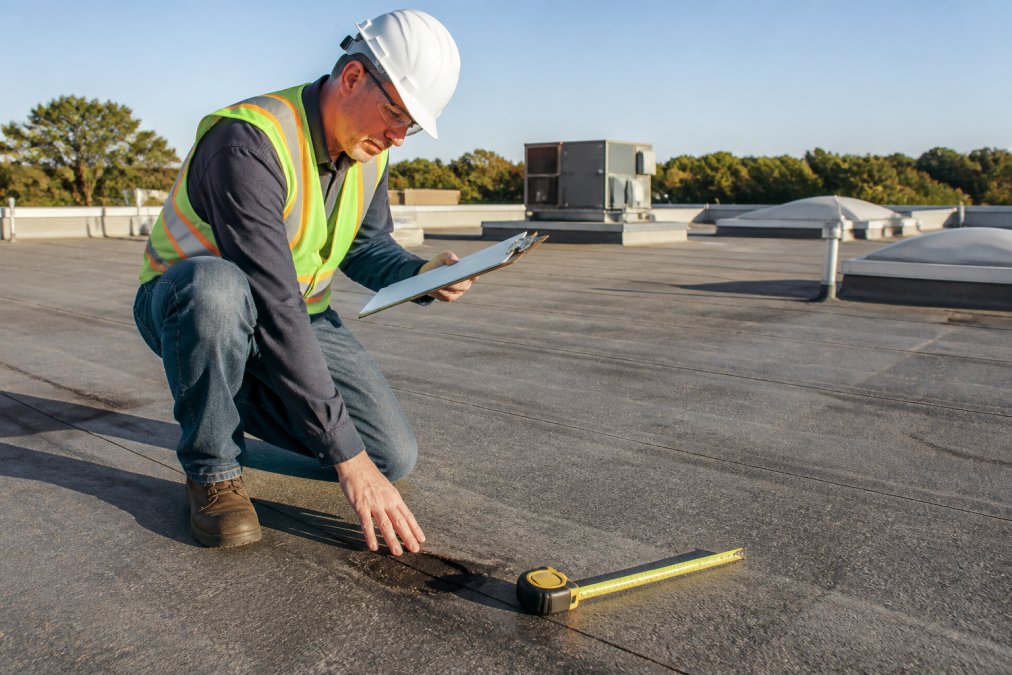
During the roof deck assessment, look for visible signs of deterioration. Water intrusion creates stains on interior ceilings and walls. Sagging areas indicate structural issues beneath the surface. Seam integrity problems in membrane installations can lead to leaks that compromise building interiors. A qualified contractor from Certified Roofing Solutions Inc. can identify these issues before they become expensive problems.
Document any HVAC units, skylights, vents, and other rooftop obstructions during your inspection. These elements require careful management during installation and affect your project timeline and budget allocation. Take photographs and measurements to share with your roofing contractor.
Understand the Commercial Roof Installation Checklist
A comprehensive commercial roof installation checklist ensures nothing gets overlooked during the planning and execution phases. This checklist becomes your project management tool, keeping all stakeholders aligned on requirements and expectations.
Your checklist should address site assessment requirements first. Before any work begins, contractors need to evaluate roof access, structural capacity, and potential hazards. They'll identify where equipment will be staged and how debris will be removed. Understanding these logistics prevents costly delays and safety issues.
Material selection belongs early in your planning process. Different commercial roofing materials, TPO, EPDM, metal, or built-up systems, have distinct installation requirements and performance characteristics. Your choice affects labor duration, cost, and long-term maintenance needs. Certified Roofing Solutions Inc. specializes in helping commercial property managers select materials that match their specific operational needs and budget constraints.
The checklist must include protective barriers and safety equipment requirements. OSHA regulations mandate specific fall protection systems, guardrails, and safety protocols for roofwork (osha.gov). Your contractor should outline exactly what safety measures will be implemented. This protects your occupants and workers while ensuring regulatory compliance.
Document your commercial roof replacement timeline expectations. Installation duration varies based on roof size, complexity, weather conditions, and material type. Your checklist should include specific start and completion dates, weather contingencies, and communication protocols.
Include occupant notification procedures in your checklist. Building tenants need advance warning about noise, access restrictions, and potential disruptions. A detailed communication plan prevents complaints and maintains business relationships. Your checklist should specify who communicates with tenants, when notifications occur, and what information gets shared.
Secure Permits and Ensure Regulatory Compliance
Building codes and permitting requirements vary by jurisdiction, but commercial roof installation projects universally require proper permits before work begins. Skipping this step exposes you to fines, liability issues, and complications when selling or refinancing the property.
Contact your local building department to understand the permitting process for your specific project. Most jurisdictions require submitted plans showing the roofing system design, materials, and installation methods. The building department reviews these plans to ensure compliance with current building codes. This review process typically takes 1-2 weeks, so factor this into your project timeline (iccsafe.org).
Your permit application should include detailed specifications about the roofing materials you've selected. Building codes establish minimum standards for fire resistance, wind resistance, and thermal performance. The materials and installation method must meet or exceed these standards. Certified Roofing Solutions Inc. ensures all material selections and installation approaches comply with local building codes before submitting permit applications.
Many jurisdictions require inspections at specific stages of the installation. Initial inspections might occur after the roof deck preparation is complete. Final inspections happen after membrane installation and flashing completion. Plan for inspector availability when scheduling your installation. Delays in inspection scheduling can extend your project timeline significantly.
Document all permits and inspection approvals. These records become important for insurance claims, property valuations, and future maintenance documentation. Keep copies organized and accessible for reference throughout the project and years afterward.
Plan Your Commercial Roof Replacement Timeline
Developing a realistic project timeline requires understanding the factors that influence installation duration. Your commercial roof installation depends on roof size, material complexity, weather conditions, and contractor availability.
Begin by establishing your target installation window. Many building owners prefer scheduling commercial roof replacement during slower business periods to minimize occupant disruption. Some prefer late spring or early fall when weather is most predictable. Your timeline preferences should align with your business operations and weather patterns in your region.
Communicate your timeline expectations to potential contractors during the bidding process. A contractor from Certified Roofing Solutions Inc. will provide realistic duration estimates based on your specific roof configuration and material selection. These estimates account for roof deck preparation, membrane installation, flashing completion, and final inspection requirements.
Weather contingencies must be built into your timeline. Rain delays work completion and can compromise installation quality. Most roofing contractors include weather buffer days in their schedules. However, extreme weather events may require schedule adjustments. Your contract should specify how weather delays are handled and whether they extend your project completion date.
Factor in time for material delivery and equipment staging. Large commercial roofing projects require coordination with suppliers to ensure materials arrive when needed. Early delivery risks material storage issues. Late delivery causes work stoppages. Your contractor manages these logistics, but you should understand how material timing affects your overall project schedule.
Include time for occupant transitions and building access adjustments. If your roofing project requires restricting access to certain building areas, occupants need advance notice and alternative routing information. Planning these transitions prevents operational disruptions and maintains tenant satisfaction.
Document your critical path items, the tasks that directly impact project completion. For example, building permit approval must occur before work begins. Roof deck repairs might need completion before membrane installation proceeds. Understanding these dependencies helps you anticipate potential delays and communicate realistic expectations.
Prepare Building Occupants for Roofing Work
Occupant communication before, during, and after commercial roof installation prevents misunderstandings and maintains business relationships. Clear communication reduces complaints and demonstrates your commitment to minimizing disruption.
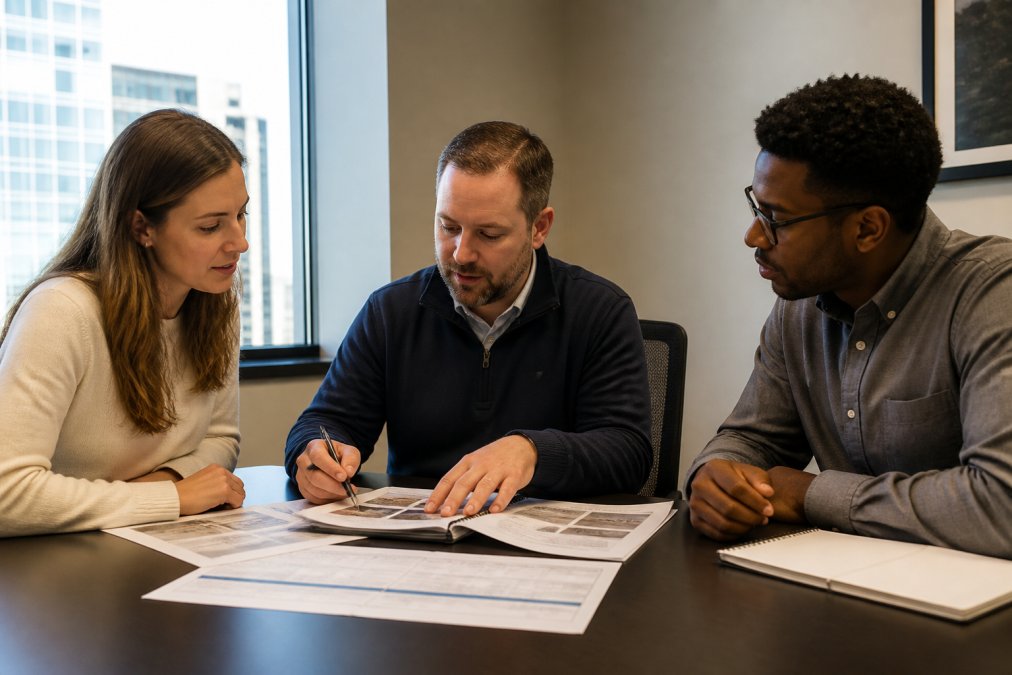
Begin communication at least 4-6 weeks before installation starts. Your initial notification should explain the project scope, expected duration, and anticipated impacts. Be specific about which building areas will be affected, when work will occur, and what occupants should expect. Vague communication creates anxiety and generates unnecessary complaints.
Provide occupants with a detailed project schedule. Include specific start dates, expected completion dates, and any phases where disruptions will be heaviest. If roofing work creates noise during business hours, specify those times. If access to certain building areas will be restricted, explain why and for how long.
Address safety concerns directly. Occupants worry about debris falling, hazardous materials, and worker safety. Explain the safety measures your contractor implements, including protective barriers, fall protection equipment, and site security. Assure occupants that the contractor maintains strict safety protocols throughout the project.
Establish a communication point of contact for occupant questions and concerns. This could be you, your property manager, or a designated representative. Occupants should know how to reach someone if issues arise during the project. Responsive communication prevents small concerns from escalating into major complaints.
Provide advance notice about any temporary service interruptions. If the roofing project affects HVAC operations, water service, or electrical systems, occupants need to know when these interruptions will occur and how long they'll last. Prepare contingency plans to minimize operational impact.
Create a simple one-page information sheet summarizing key project details. Include the contractor's name and contact information, the project timeline, expected noise levels, and the occupant communication contact. Distribute this to all building occupants and post it in common areas.
Manage HVAC Units and Rooftop Obstructions
Commercial roofs rarely present a clear, unobstructed surface. HVAC units, exhaust vents, electrical equipment, antenna arrays, and other mechanical systems occupy valuable roof space. Managing these obstructions requires careful planning to prevent damage and project delays.
Before installation begins, work with your HVAC contractor to understand equipment requirements. Some HVAC units can be temporarily shut down during roofing work. Others must remain operational to maintain building climate control. Your roofing contractor needs to know which systems stay active and how to work around them safely.
Coordinate with the roofing contractor about whether HVAC units will be relocated during installation. Relocation adds cost and complexity but may be necessary if units sit directly over areas requiring roof deck replacement. Your contractor can assess whether relocation is cost-effective or if protective barriers and careful work around the equipment suffice.
Document the location and specifications of all rooftop equipment. Provide detailed photographs and measurements to your roofing contractor. This documentation helps the contractor plan the installation sequence and identify potential conflicts early. Equipment surprises discovered during installation create costly delays.
Establish protective barriers around equipment that will remain in place during roofing work. These barriers protect expensive mechanical systems from debris, foot traffic, and accidental damage. Your contractor should implement these protections before major work begins and maintain them throughout the project.
Plan for utility disconnections and reconnections if necessary. Some roofing projects require temporary disconnection of electrical lines, water lines, or other utilities serving rooftop equipment. Coordinate with appropriate contractors to schedule these disconnections and reconnections efficiently.
Create a Business Continuity and Insurance Plan
Commercial roof installation disrupts normal building operations. Developing a business continuity plan minimizes the impact on your tenants and your business. This plan addresses occupancy, operational procedures, and emergency protocols during the installation period.
Assess which building areas will be inaccessible during roofing work. If access to certain floors or sections is restricted, develop alternative routing for occupants. Communicate these changes clearly before work begins. Occupants need time to adjust their routines and plan for access changes.
Document your insurance coverage before installation begins. Review your property insurance policy to understand what's covered during the installation period. Some policies require notification to insurers before major building work. Confirm that your coverage remains active throughout the project. If coverage gaps exist, discuss them with your insurance agent before work starts.
Establish liability documentation protocols. Your contractor should carry appropriate liability insurance and provide proof before work begins. Request certificates of insurance naming your building as an additional insured. This documentation protects you from liability claims related to contractor activities.
Create an emergency contact list including your roofing contractor, building management, occupant representatives, and emergency services. Post this list in visible locations throughout the building. Occupants should know who to contact if safety concerns or emergencies arise during the project.
Develop a contingency plan for unexpected issues. If the contractor discovers hidden structural damage or additional deterioration during installation, how will you respond? Establish a process for authorizing additional work and managing change orders. Clear procedures prevent disputes and keep projects moving forward.
Document any existing damage to building interiors before roofing work begins. Take photographs of common areas, tenant spaces, and critical equipment. This documentation protects you by establishing baseline conditions before contractor work begins. It prevents disputes about whether damage resulted from roofing activities or pre-existing conditions.
Insurance claim documentation becomes critical if storm damage prompted your roof replacement. Maintain detailed records of all inspection reports, contractor communications, and project costs. These records support insurance claims and ensure you receive appropriate coverage for eligible expenses.
Preparing for commercial roof installation requires systematic planning across multiple areas. You need to assess your current roofing system's condition, understand the installation process, secure proper permits, plan realistic timelines, and prepare your building occupants. Managing rooftop obstructions and developing business continuity plans protects your operations during construction.
At Certified Roofing Solutions Inc., we guide property managers through every stage of this preparation process. Our team handles initial roof assessments, helps navigate the permitting process, and manages all the complex logistics that commercial roof replacement demands. We ensure your building remains operational while delivering the high-quality installation your property deserves. Contact Certified Roofing Solutions Inc. today to schedule your roof assessment and begin planning your commercial roof installation with experienced professionals who understand your operational needs.
Frequently Asked Questions
How long does a commercial roof installation typically take?
Commercial roof installation duration varies based on roof size, material selection, and weather conditions. Most projects range from a few days to several weeks. The commercial roof replacement timeline depends on whether you're installing TPO membrane, metal panels, or other roofing materials. Your contractor should provide a detailed project schedule during the planning phase, accounting for surface preparation, membrane installation, flashing work, and weather delays. Discuss occupant access and operational impact before work begins.
Do I need to vacate my building during a commercial roof installation?
Full evacuation is rarely necessary, but you should plan for disruptions. Noise, dust, and restricted roof access affect normal operations. Coordinate with your contractor about which areas remain accessible during work. For buildings with rooftop HVAC units or critical equipment, discuss protective barriers and scheduling. Some projects allow phased work to minimize occupant impact. Communicate the installation schedule to tenants well in advance so they can prepare for temporary inconveniences.
What permits are required for commercial roof installations?
Most jurisdictions require building permits for commercial roof work. Your contractor should handle the permitting process, but verify they understand local building codes and regulations in your area. Permits typically cover structural work, material specifications, and safety compliance. The permitting process may add 1-2 weeks to your project timeline. Ask your roofing contractor for copies of approved permits and inspection schedules before work begins to ensure the project stays on track.
How should I protect my business assets during roof installation?
Start by documenting existing conditions with photos and video. Remove or relocate valuable items from areas below the work zone. Establish protective barriers for equipment, landscaping, and building entry points. Coordinate with your contractor about dust control measures and debris removal schedules. Discuss insurance and liability coverage before work starts. Require the contractor to maintain occupant safety and implement waste management protocols. Confirm cleanup expectations and final site inspection procedures to protect your property from damage.