 how-to
How to Calculate Commercial Roof Replacement Cost
Table of Contents
- Step 1: Measure Your Roof's Square Footage Accurately
- Commercial Roof Cost Per Square Foot: What to Expect
- Commercial Roofing Material Comparison: EPDM, TPO, PVC, and More
- Commercial Roof Tear-Off vs Overlay Costs: Which Makes Sense?
- Key Factors That Drive Your Commercial Roof Replacement Cost Higher
- Tax Incentives, Insurance Claims, and Lifecycle ROI
- Commercial Roof Replacement Timeline: What to Plan For
- Frequently Asked Questions
Last Updated: August 15, 2026
Calculating commercial roof replacement cost is one of the most consequential decisions a property manager or business owner will face. The single biggest mistake we see is treating it as a simple price-per-square-foot calculation. It isn't. Below, we'll break down exactly how to calculate your commercial roof replacement cost, covering materials, labor, tear-off, tax incentives, and the lifecycle math that most guides ignore entirely.
Commercial roof replacement cost is the total capital expenditure required to remove an existing roofing system and install a new one, encompassing materials, labor, disposal fees, insulation board, flashing, and permitting.
Step 1: Measure Your Roof's Square Footage Accurately
Accurate square footage is the foundation of every roofing estimate. For flat or low-slope commercial roofs, multiply the building's length by its width at the roofline. A 200-foot by 150-foot building gives you 30,000 square feet of roof deck. Roofing contractors price by the "square," which equals 100 square feet, so that same building is 300 squares. Add 10-15% for waste, overlaps at seams, and flashing cuts around HVAC penetrations, skylights, and drainage systems.
Roof pitch complicates this calculation. A low-slope commercial roof at a 2:12 pitch requires a slope factor of roughly 1.02, meaning the actual surface area is slightly larger than the footprint. Most commercial buildings in the flat or low-slope category use a factor between 1.0 and 1.1.
For a quick self-check before you call a contractor:
- Measure the building footprint from the exterior walls
- Add all roof sections together if the building has multiple levels or additions
- Apply the appropriate slope factor
- Add 10-15% for waste and penetration cuts
- Divide by 100 to convert square feet to roofing squares
Commercial Roof Cost Per Square Foot: What to Expect
Commercial roof cost per square foot varies substantially based on material type, substrate condition, and regional labor rates. Any contractor who quotes a firm price without inspecting the roof is guessing.
Here's how the cost components typically stack up:
| Cost Component | Typical Share of Total Project Cost |
|---|---|
| Roofing materials (membrane, insulation) | 40-50% |
| Labor and installation | 30-40% |
| Tear-off and disposal fees | 10-15% |
| Flashing, fasteners, adhesives | 5-10% |
| Permits and inspections | 2-5% |
Material choice drives the largest single variable. Single-ply membranes like TPO and EPDM generally land at the lower end of the cost spectrum. PVC and standing seam metal systems carry higher upfront costs but often deliver superior lifecycle value. According to the [National Roofing Contractors Association's commercial roofing(https://www.crsroofs.com/commercial-roofing-installation---draft) guidelines | nrca.net], the condition of the existing roof deck and insulation board is among the most significant cost variables in any commercial replacement project.
Commercial Roofing Material Comparison: EPDM, TPO, PVC, and More
Choosing the wrong material for your building type, climate, and budget compounds over decades.
Single-Ply Membranes: TPO, EPDM, and PVC
Single-ply membranes dominate the commercial market. They're lightweight, install quickly, and offer predictable performance when properly specified.
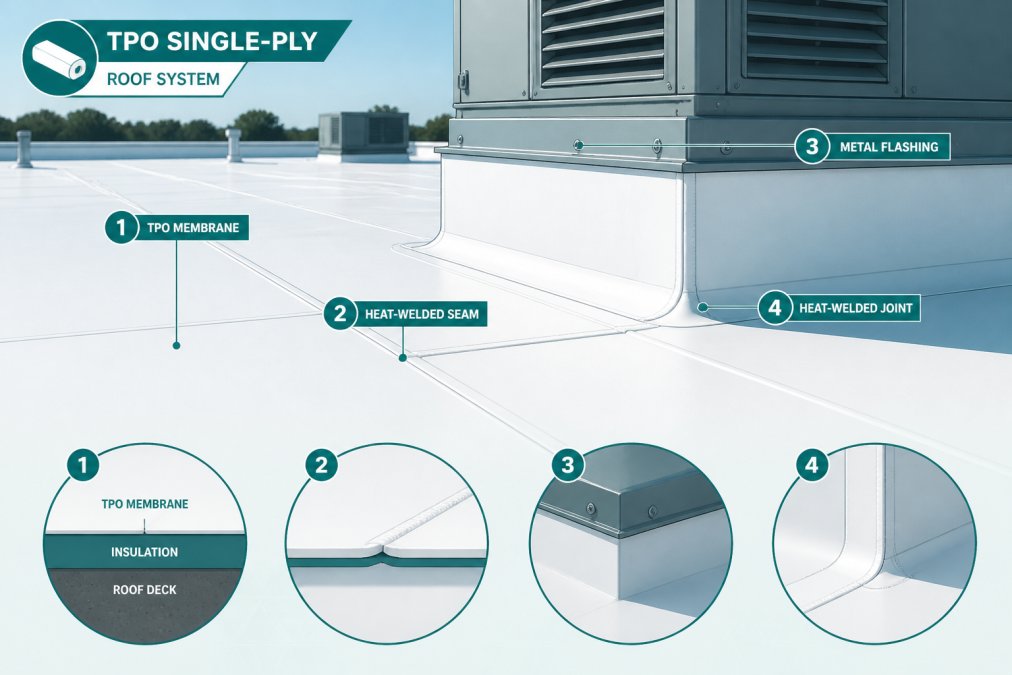
TPO (Thermoplastic Polyolefin) is currently the most widely installed commercial membrane. Its white reflective surface qualifies for Energy Star ratings and cool roof credits in many jurisdictions. TPO seams are heat-welded, creating a strong, monolithic bond. It performs well in both hot and cold climates.
EPDM (Ethylene Propylene Diene Monomer) is a rubber membrane that has been the industry standard for decades. It's highly durable, handles thermal cycling well, and is relatively forgiving during installation. The black surface absorbs heat, which can be a disadvantage in warm climates unless coated.
PVC (Polyvinyl Chloride) offers superior chemical resistance, making it the preferred choice for restaurants, food processing facilities, and buildings with rooftop grease exposure. PVC is heat-welded and carries strong fire ratings. It costs more than TPO or EPDM but often justifies the premium in demanding environments.
Built-Up Roofing and Modified Bitumen
Built-up roofing (BUR) is one of the oldest commercial systems still in active use. Multiple layers of bitumen and reinforcing fabric create a thick, redundant system that excels in high-traffic roof situations. Modified bitumen is a modernized BUR system using SBS or APP-modified bitumen, offering flexibility and UV resistance. Both systems require more labor than single-ply, affecting total project cost.
Metal Roofing Systems
Standing seam metal roofing carries the highest upfront cost but often delivers the lowest cost per year over a 40-50 year service life. It's particularly well-suited to sloped commercial applications and retail buildings. Metal requires minimal maintenance, handles heavy snow loads, and is fully recyclable at end of life.
Commercial Roof Tear-Off vs Overlay Costs: Which Makes Sense?
An overlay (also called a re-cover) installs a new membrane directly over the existing system without removing it. This eliminates tear-off labor and disposal fees, representing 10-15% of total project cost. Building codes typically allow one overlay before full tear-off is required. The International Building Code provisions on reroofing limit the number of roof coverings permitted on a structure.
The problem with overlays is what they hide. If existing insulation board has absorbed moisture, a new membrane traps that moisture, causing continued degradation and premature failure within years.
A tear-off removes everything down to the roof deck, allowing inspection of the substrate, replacement of damaged insulation board, and repair of structural issues before the new system is installed. It costs more upfront but almost always costs less over the building's life.
A qualified contractor should pull core samples and, on larger projects, conduct an infrared scan to map moisture intrusion before recommending overlay or tear-off.
Key Factors That Drive Your Commercial Roof Replacement Cost Higher
Several site-specific factors routinely push final project costs well above initial estimates.
Roof Pitch, Complexity, and HVAC Penetrations
Roof pitch affects both material waste and labor rates. Steeper pitches require more safety equipment, slower installation, and more precise cutting, increasing labor costs significantly.
Complexity is the more significant driver for most commercial buildings. Every HVAC unit, exhaust fan, skylight, drain, pipe penetration, and parapet wall requires custom flashing work. A simple rectangular roof with one drain is fast. A roof with 20 HVAC curbs, multiple drains, a rooftop terrace, and a parapet wall is substantially different. Count your penetrations before reviewing any bid, and ensure the estimate itemizes flashing labor separately.
Substrate Condition, Insulation Board, and Disposal Fees
The roof deck is the foundation of the entire system. Rot, corrosion, or structural damage must be repaired before any new roofing is installed. Insulation board selection affects both energy performance and cost. Polyisocyanurate (polyiso) is the most common commercial insulation board and delivers strong thermal performance per inch. Local building codes specify minimum R-values, and many jurisdictions have increased those requirements in recent years.
Disposal fees vary by market and material volume. A large tear-off generates significant waste, and dumpster rental, hauling, and landfill fees are real line items.
Tax Incentives, Insurance Claims, and Lifecycle ROI
This is where the most money is left on the table.
Depreciation and Section 179: Commercial roofing systems qualify for depreciation under IRS rules. Certain roofing improvements may qualify for accelerated or bonus depreciation treatment, materially reducing after-tax cost. According to IRS guidance on qualified improvement property, roofing work qualifying as "qualified improvement property" may be eligible for favorable depreciation treatment. Consult a tax professional before assuming your project qualifies.
Cool roof tax incentives: Energy-efficient roofing systems, particularly white TPO and PVC membranes, may qualify for utility rebates and state-level energy efficiency incentives. The ENERGY STAR cool roof program guidelines outlines qualifying products and required energy savings documentation. Some jurisdictions have cool roof mandates for commercial buildings.
Insurance claims: Storm damage, hail impact, and wind uplift failures are legitimate insurance claims. A thorough pre-claim inspection, photo documentation, and an itemized scope from a licensed contractor are essential to successful claims. Carriers routinely dispute claims lacking this documentation.
Lifecycle ROI: A 15-year roof costing less upfront often costs more per year than a 30-year system. Divide total installed cost by expected service life to get annual cost. Add maintenance costs, expected repair frequency, and energy savings. A higher-quality system with a better warranty often wins this comparison despite higher initial expenditure.
Commercial Roof Replacement Timeline: What to Plan For
A commercial roof replacement is a business disruption requiring careful planning.
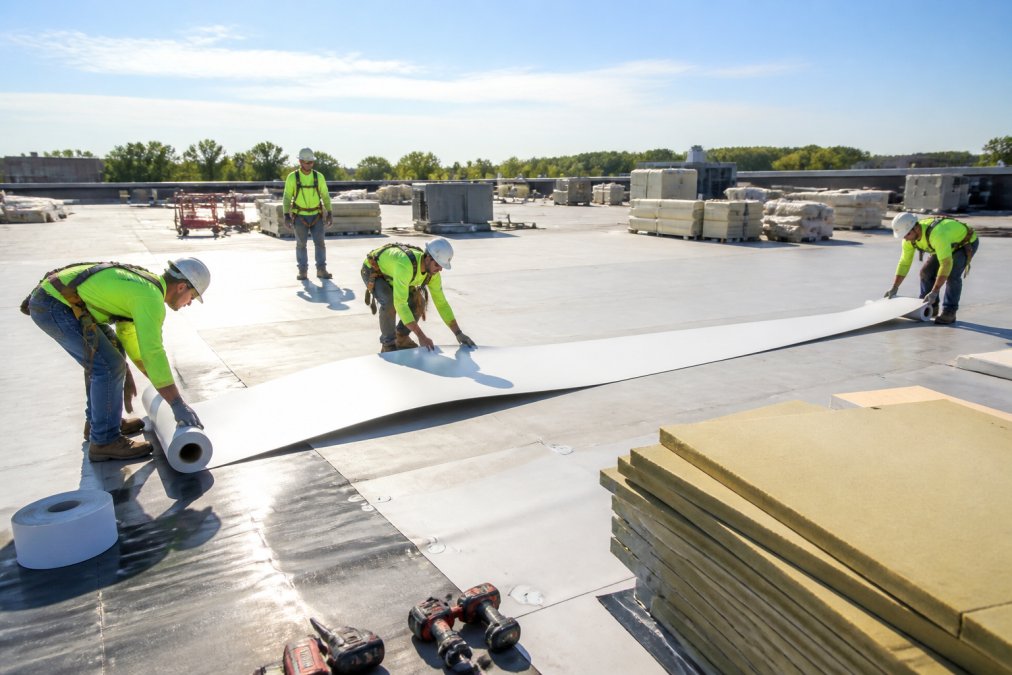
The commercial roof replacement timeline depends on roof size, material system, weather, and contractor scheduling. A typical project on a mid-size commercial building breaks down as follows:
| Phase | Typical Duration |
|---|---|
| Initial inspection and scoping | 1-3 days |
| Bid collection and review | 1-3 weeks |
| Permitting and scheduling | 1-4 weeks |
| Tear-off (if applicable) | 1-3 days per 10,000 sq ft |
| New system installation | 2-7 days per 10,000 sq ft |
| Inspections and punch list | 1-3 days |
Weather is the largest uncontrollable variable. Most membrane systems require dry conditions and temperatures above a minimum threshold for proper adhesion and welding. Build weather contingency into any project timeline.
For occupied retail or office buildings, phased installation working in sections while protecting active areas is standard, adding time but minimizing disruption.
Warranty coverage begins at substantial completion. The contractor should provide both a manufacturer's material warranty and a workmanship warranty. A manufacturer's warranty typically covers the membrane system for 15-30 years. A workmanship warranty covers installation defects. Both should be reviewed before signing a contract.
Preventative maintenance after installation is essential to maintain warranty validity. Most manufacturers require documented annual inspections and prompt repair of any damage. A preventative maintenance program is a fraction of the cost of premature replacement.
Commercial roof replacement is a significant capital expenditure. The difference between a well-managed project and a costly mistake often comes down to the quality of the contractor and thoroughness of planning. Certified Roofing Solutions Inc. provides expert residential and commercial roofing services to clients in Marietta, Alpharetta, Dunwoody, and Johns Creek, GA. Our team of experienced professionals is dedicated to delivering top-quality installations, repairs, and specialized roofing solutions tailored to meet the unique needs of every project. We are committed to excellence and ensuring exceptional results for all our customers in the region. Contact us today to book an appointment and experience our reliable, high-standard roofing services.
Frequently Asked Questions
How do you calculate the total square footage of a commercial roof?
Multiply the building's length by its width to get the base square footage. For roofs with multiple sections, slopes, or mechanical equipment platforms, measure each section separately and add them together. Add roughly 10-15% for waste and overlap. Roofing contractors typically quote in 'squares,' where one square equals 100 square feet, so divide your total square footage by 100 to convert. A professional roof inspection will confirm these measurements before any estimate is finalized.
How much does a commercial roof cost per square foot?
Commercial roof replacement cost per square foot varies widely based on material type, roof complexity, labor rates, and regional factors. Single-ply membranes like TPO and EPDM generally fall at a lower price point than PVC or metal systems. Tear-off of an existing roof, insulation board replacement, and flashing work all add to the total. Because pricing depends on your specific substrate condition, square footage, and project complexity, the most reliable step is requesting a detailed written estimate from a licensed commercial roofing contractor.
Is it better to repair or replace a commercial roof?
The 25% rule is a common industry benchmark: if repairs would cost more than 25% of a full replacement, replacement typically delivers better long-term value. Other signals that favor replacement include widespread membrane failure, deteriorated insulation board, recurring leaks after multiple repairs, or a roof system past its expected service life. A roof inspection with infrared scanning can identify trapped moisture and hidden damage, giving you an accurate picture of structural integrity before committing to either path.
What factors influence the price of a commercial roof replacement?
Square footage is the biggest driver, but several other factors shape the final commercial roof replacement cost: material choice (EPDM, TPO, PVC, built-up roofing, or metal), whether tear-off is required, the condition of the existing roof deck and insulation, the number of HVAC penetrations and drains, drainage system complexity, local labor rates, disposal fees, and warranty coverage selected. Projects on occupied buildings may also require phased scheduling, which affects overhead costs and the overall project timeline.